

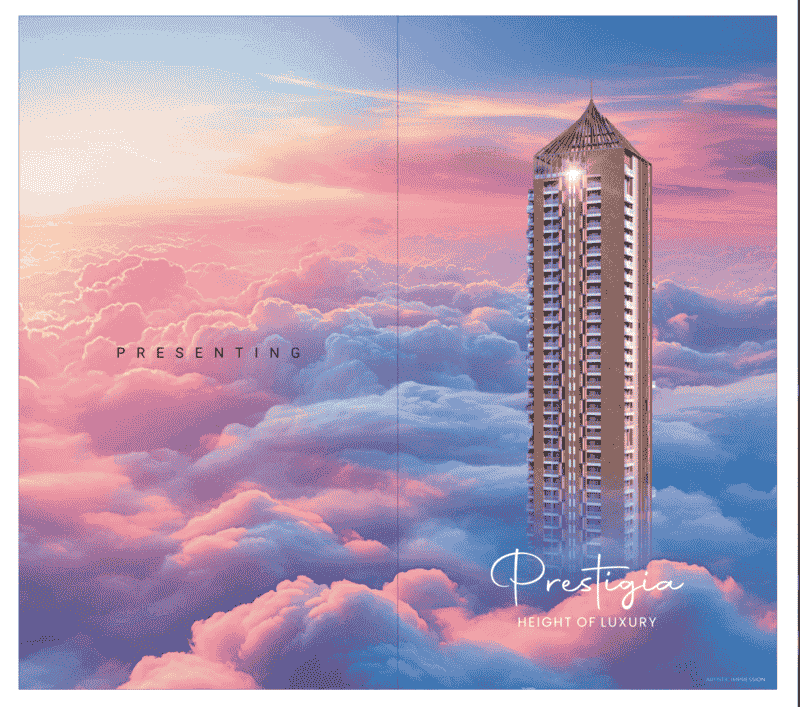
6,500+ Sq Ft Full-Floor Homes in Lucknow | Prestigia
6,500+ Sq. Ft. Full-Floor Residences: How Prestigia Is Redefining Luxury Living in Lucknow
You can buy a four-bedroom apartment and still wonder where everyone will sit when friends come over.
Four bedrooms tell you how many rooms a home contains. They don't tell you whether there is room for a private office, whether three generations can comfortably follow different routines, or whether entertaining guests means rearranging your everyday living space.
That is where the size and planning of a residential floor begin to matter.
At Prestigia by BE Realty in Lucknow, residences are marketed at 6,500+ sq. ft., with one home occupying an entire residential floor. It is an approach that places space, privacy and individual living requirements at the centre of luxury housing. [3][7]
And it raises a relevant question for India's growing Tier-2 cities: is the future of luxury housing simply about building taller, or about giving people more freedom within their homes?
Why Larger Homes Are Becoming Part of the Tier-2 Luxury Conversation
India's Tier-2 real estate markets are changing, and the shift is supported by more than developer marketing.
According to CRISIL Intelligence's July 2026 Housing Hotspots report, residential real estate demand across the ten Tier-2 cities studied grew at a 14% compound annual growth rate between FY2021 and FY2026. Lucknow, Nagpur and Coimbatore were among the cities recording approximately 20% growth. The report also identified an increasing preference for larger and premium homes. [1]
For buyers, the changing market brings a different set of questions.
Beyond location and amenities, how well does an apartment accommodate working from home, hosting guests, creating private spaces and living with extended family?
These are not necessarily requirements that can be solved by adding another bedroom.
They depend on how the entire residence is planned.
What Is a Floor Plate, and Why Does It Matter in a Luxury Apartment?
A floor plate describes the area and overall configuration of a building's floor, including its shape and spatial arrangement. The International Facility Management Association uses the term when discussing building layouts and the efficiency of usable space. [2]
In residential architecture, the floor plate influences how living areas, bedrooms, circulation spaces, balconies and services can be arranged.
A larger floor plate can create opportunities for more generous rooms and better separation between different activities. But size alone does not guarantee a better home.
The position of structural columns, the arrangement of the lift core, access to natural light and the efficiency of internal circulation are equally worth examining.
There is also an important difference between floor plate, marketed apartment area and carpet area.
Under the Real Estate (Regulation and Development) Act, 2016, carpet area means the net usable floor area of an apartment, subject to the exclusions and inclusions specified in Section 2(k). Exclusive balconies and open terraces are excluded from this measurement. [5]
That distinction matters at Prestigia.
While BE Realty's published material describes residences of 6,500+ sq. ft., the dedicated project website lists 4,680 sq. ft. of carpet area for its 4 BHK homes. Buyers should examine the approved floor drawings and area statement to understand how the quoted figures relate to the space they will use. [3][4]
Prestigia: When an Entire Floor Becomes One Home
Most buyers searching for luxury apartments in Lucknow begin with familiar filters: configuration, budget, locality and amenities.
Prestigia introduces another consideration: how many homes occupy the same floor?
The project is planned as a 42-storey tower with a developer-marketed collection of 37 residences, following a one-floor-one-home concept. [4][7]
Instead of multiple apartment entrances sharing a residential corridor, each home is planned around exclusive floor occupancy.
The project's architect, CP Kukreja Architects, also identifies private lift lobbies as a defining architectural feature. [6]
Think about the difference in everyday life.
Arriving home need not mean passing neighbouring apartment entrances. Hosting guests can begin at a private lift lobby rather than a shared residential passage. The floor becomes a more self-contained residential environment.
Privacy, in this setting, is not simply a feature added through fittings or technology.
It begins with the building's layout.
What Does 6,500+ Sq. Ft. Make Possible for Family Living?
The real value of a large residence is not the ability to place more furniture inside it.
It is the possibility of giving different parts of family life their own space.
Prestigia's published 4 BHK configuration includes a family lounge, private office and two staff suites alongside its principal living and bedroom areas. [4]
Consider how these spaces can work together.
A family gathering can continue in one part of the residence while another family member works privately. Guests can be entertained without every personal space becoming part of the occasion. Older family members can enjoy a quieter setting while children use shared family areas.
A dedicated office also offers something different from converting a bedroom into a temporary workspace.
For families whose professional, social and personal lives frequently overlap, thoughtful separation can make the entire home easier to live in.
This is where the floor plan deserves as much attention as its overall size.
Outdoor Space That Feels Like an Extension of Home
Large indoor rooms are only part of the experience.
CP Kukreja Architects' published Prestigia design describes approximately 500 sq. ft. private terraces, integrated with the apartments to connect indoor and outdoor living. [6]
Such a space opens up possibilities beyond a conventional sitting balcony.
Morning tea, a quiet evening outdoors or a small family gathering can have a dedicated setting without occupying the principal living room.
The architectural significance lies in the connection between these spaces, rather than treating the terrace as a separate decorative feature.
For a high-rise residence, the relationship between indoor comfort, outdoor access and city views becomes part of how the home is experienced.
Why Customisation Matters in a Full-Floor Residence
Even a generously sized apartment can feel restrictive when its layout leaves little room for individual preferences.
BE Realty's published project material describes Prestigia's residences as being offered in a bare-shell configuration, allowing homeowners to personalise their interiors. [7]
That creates an opportunity to make design decisions around the family's actual needs.
A buyer who frequently hosts guests may prioritise expansive entertaining areas. Another may prefer a substantial library, a more secluded office or a distinctly separated family zone.
The advantage is not unrestricted construction freedom. Any changes remain subject to structural constraints, approved service provisions and applicable building requirements.
But a large full-floor residence offers a different starting point for interior design from an apartment in which most functional spaces have already been fixed.
For buyers seeking a long-term home, that distinction deserves serious consideration.
Why Prestigia's Lucknow Address Completes the Proposition
Space becomes more meaningful when the location also suits the way a family lives.
Prestigia is located in the Gomti Nagar Extension area of Lucknow, close to Shaheed Path and the Uttar Pradesh Police Headquarters, according to BE Realty's project information. [7]
The development brings the idea of a substantial private residence into a high-rise setting within an established urban corridor.
Rather than choosing between the scale associated with independent homes and the convenience of apartment living, buyers can assess a format that combines elements of both.
Prestigia's architectural proposal does not rely on apartment size alone. Its identity comes from the relationship between large residential floors, restricted floor occupancy, private access and the broader building environment.
What Should Buyers Verify Before Choosing a Large Luxury Apartment?
A remarkable area figure is a reason to explore a property, not a substitute for understanding it.
Before evaluating a 6,500+ sq. ft. luxury residence, buyers should examine the actual carpet area, approved floor plan, private outdoor spaces, structural layout and access arrangements.
They should also distinguish areas offered for exclusive use from legally owned apartment area.
For Prestigia, the project's UP-RERA registration number is UPRERAPRJ667588/05/2024, and its declared completion date is 26 February 2029, as shown in the official UP-RERA project record. [8]
Regulatory documentation, sanctioned drawings and contractual specifications should be reviewed alongside the developer's marketing material.
A luxury home should stand up to close examination, not just make a strong first impression.
Final Thoughts: The Real Luxury Is Having Room to Live Your Way
A bigger home is not automatically a better home.
Its value becomes evident in the ordinary moments: when guests arrive, when someone needs quiet, when the family gathers, or when a room can serve its intended purpose without compromise.
Prestigia's 6,500+ sq. ft. full-floor residential concept brings those considerations into focus in Lucknow's luxury housing market.
The most compelling part of its proposition is not a number on a brochure.
It is the possibility of giving family life the space it deserves.
Explore Prestigia by BE Realty to understand the residence layouts, private-floor concept and architectural vision.
Frequently Asked Questions
1. What is a floor plate in a residential building?
A floor plate refers to the overall area and configuration of a building's floor. In residential design, it helps determine how rooms, circulation areas and service spaces can be arranged. It should not automatically be treated as equivalent to an apartment's RERA carpet area. [2][5]
2. Which luxury apartment project in Lucknow offers 6,500+ sq. ft. residences?
Prestigia by BE Realty markets residential floor plans of 6,500+ sq. ft. in Gomti Nagar Extension, Lucknow. The project follows a one-floor-one-home concept designed around spacious living and private residential access. [3][7]
3. Is the 6,500+ sq. ft. area at Prestigia the actual carpet area?
No. The 6,500+ sq. ft. figure is the marketed residential size. Prestigia's official project website separately lists 4,680 sq. ft. of carpet area. Buyers should consult the current approved drawings and RERA area statement before making comparisons. [3][4][5]
4. What are the advantages of buying a full-floor luxury apartment in Lucknow?
Full-floor occupancy can reduce the need to share a residential corridor with neighbouring apartments and may allow more independent planning of family spaces. At Prestigia, this concept is supported by private lift lobbies described in the architect's published project information. [6][7]
5. Why are larger luxury apartments gaining attention in Tier-2 Indian cities?
CRISIL Intelligence's July 2026 report identified increasing demand for larger and premium housing in Tier-2 markets. It also reported 14% annualised residential demand growth across its ten-city sample between FY2021 and FY2026. [1]
6. Can buyers customise their 4 BHK luxury apartment at Prestigia?
BE Realty describes Prestigia's residences as bare-shell homes intended for personalisation. Interior planning can be developed around the buyer's preferences, subject to approved structural layouts, building services and applicable permissions. [7]
7. Does Prestigia offer private terraces with its full-floor apartments?
Yes. CP Kukreja Architects' published project description includes approximately 500 sq. ft. private terraces, designed to connect indoor living spaces with the outdoors. Buyers should verify the applicable terrace arrangement in their selected unit's approved plan. [6]
8. Where is Prestigia located, and is the project RERA registered?
Prestigia is located near Shaheed Path and the Uttar Pradesh Police Headquarters in Lucknow's Gomti Nagar Extension area. It is registered with UP-RERA under UPRERAPRJ667588/05/2024, with a declared completion date of 26 February 2029. [7][8]
Sources & Factual Backing
[1] CRISIL Intelligence — Housing Hotspots, July 2026. Tier-2 city residential demand, larger-home preference and Lucknow market trends.
https://www.crisil.com/content/intelligence/en/homepage/what-we-think/all-our-thinking/reports/2026/06/housing-hotspots.html
[2] International Facility Management Association (IFMA) — Floor Plate Definition. Architectural terminology and floor configuration.
https://knowledgelibrary.ifma.org/glossary/floor-plate/
[3] BE Realty — Best Properties to Invest in Lucknow (2026). Prestigia's marketed 6,500+ sq. ft. residential plans.
https://www.be.realty/blog/best-properties-to-invest-in-lucknow-top-high-return-options.html
[4] Prestigia — Official Project Website. Configuration, carpet area, amenities and marketed unit count.
https://prestigiaberealty.com/
[5] Real Estate (Regulation and Development) Act, 2016, Section 2(k). Statutory definition of carpet area.
https://indiacode.ecourtsindia.com/real-estate-regulation-development-act-2016/section/2/
[6] CP Kukreja Architects — Prestigia Project Portfolio. Private lift lobbies, single-floor occupancy, architectural design and terrace specifications.
https://www.cpkukreja.com/architecture/prestigia.html
[7] BE Realty — Prestigia: Tallest Residential Tower in Lucknow. Developer's account of the full-floor concept, bare-shell residences, location and building specifications.
https://www.be.realty/blog/prestigia-tallest-residential-tower-lucknow.html
[8] Uttar Pradesh Real Estate Regulatory Authority — Prestigia Project Registration. Registration number, promoter information, registered location and declared completion date.
https://www.up-rera.in/
Publication note: All project measurements are based on the cited developer, architect and regulatory descriptions. Final entitlements, measurements, configurations and specifications are subject to approved drawings and contractual documentation.